Nalanda School | Banglore
Project Type
Commercial Interior
Location
Bangalore
Project Scope
Commercial Interiors
Design Language
Modern
Property Type
Commercial Project
Project Overview
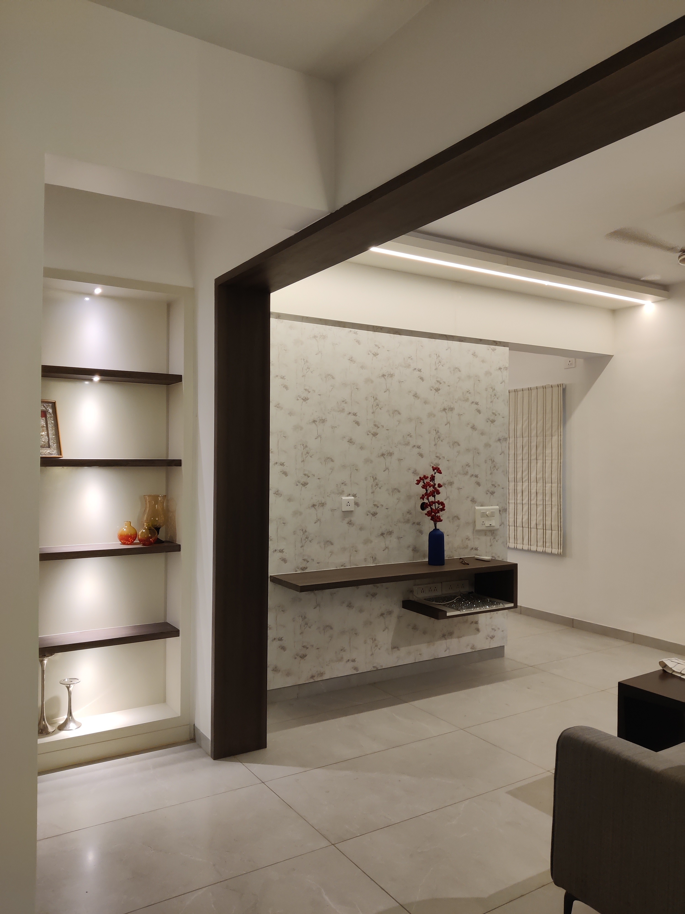
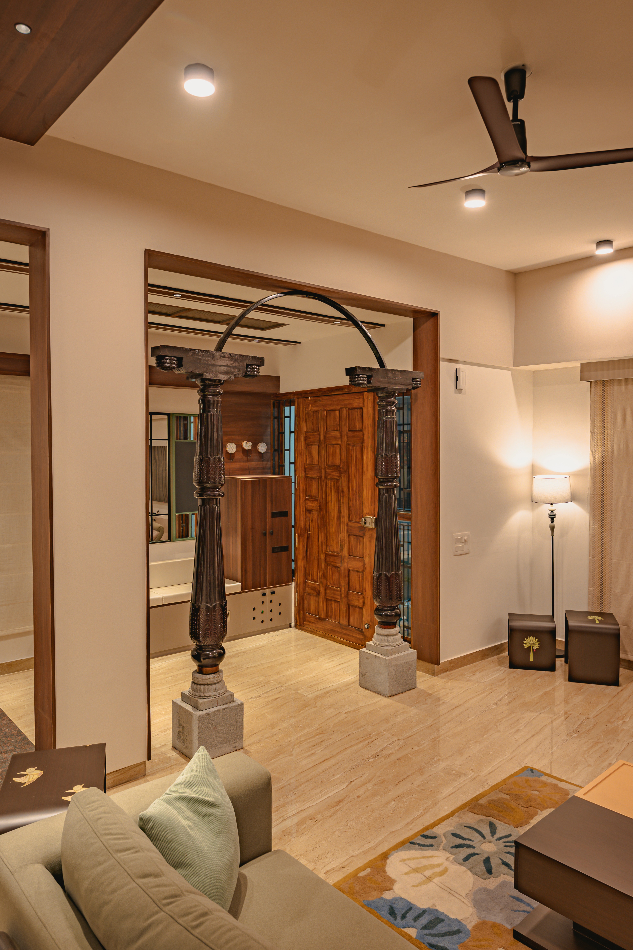
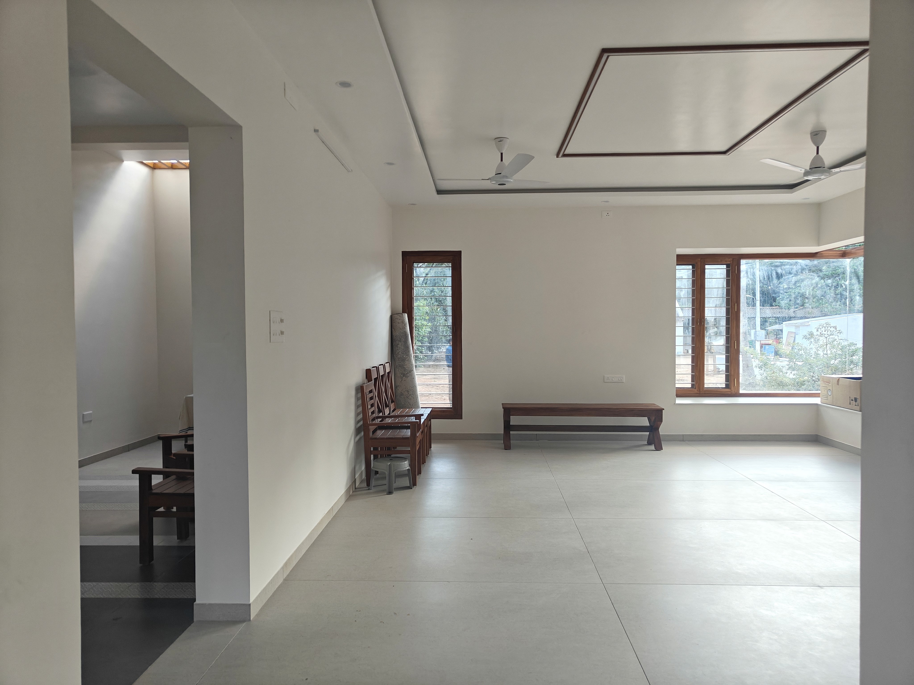
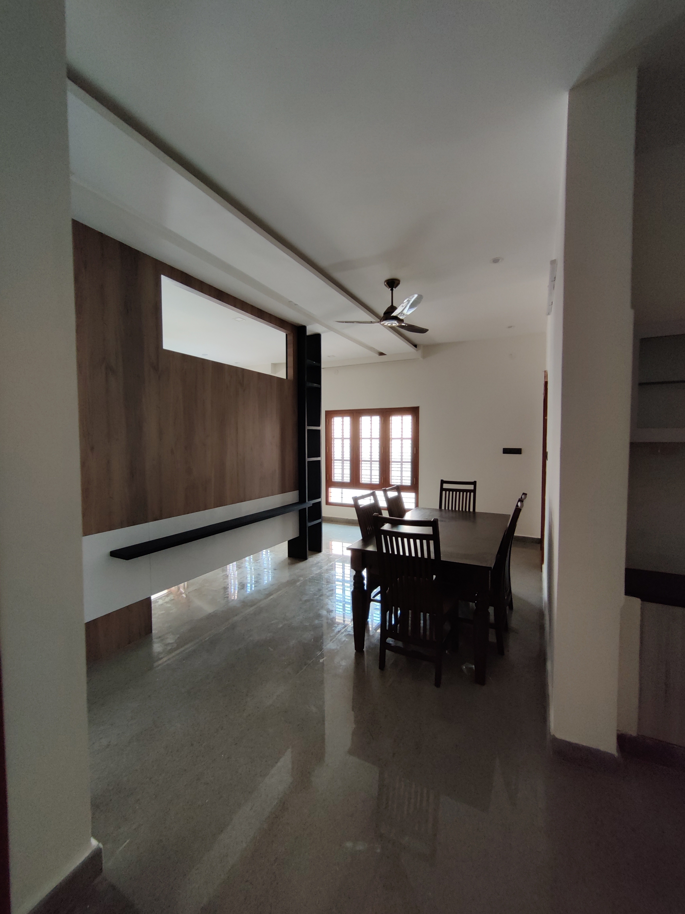
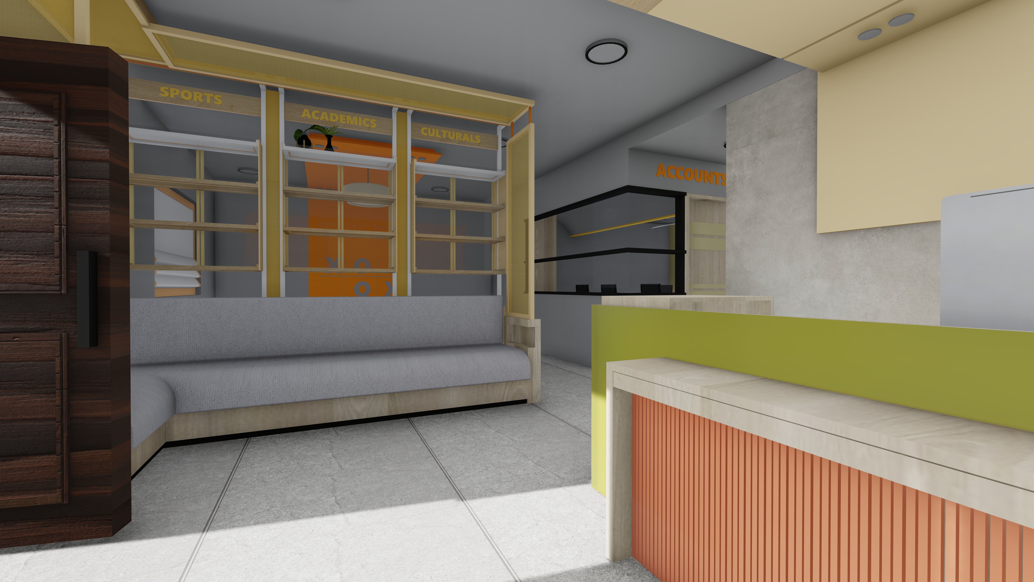
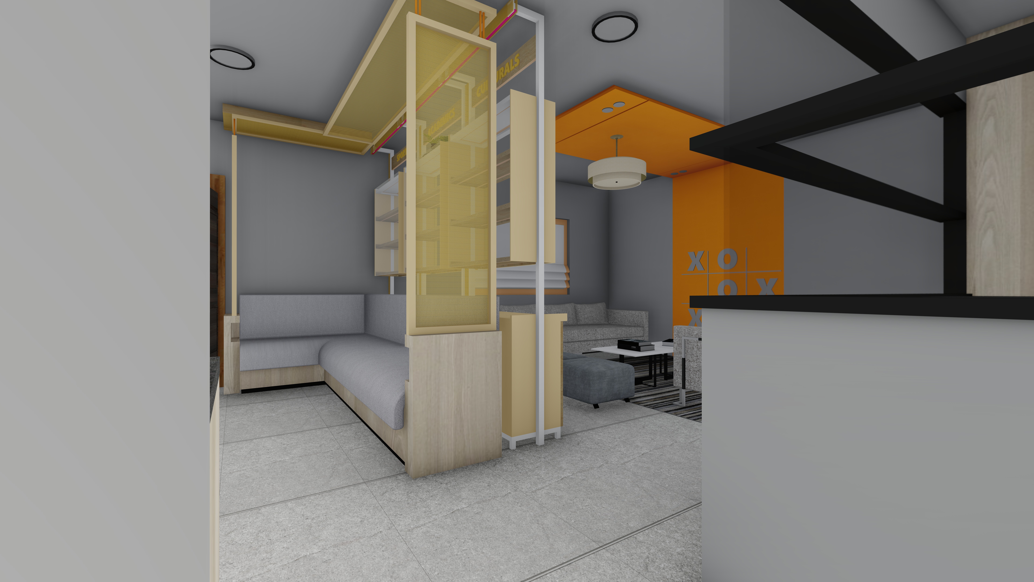
The design approach is rooted in practical modern institutional planning. The spaces are organized for smooth circulation, easy supervision, and efficient daily use. Visual clutter is minimized to help maintain focus, while the material palette is selected for durability and low maintenance — critical in high-use school environments.
The interiors balance functionality with approachability. Clean lines and simple forms create order, while the overall spatial openness ensures the school environment does not feel rigid or intimidating. Every planning decision supports long-term usability and operational efficiency.
The result is a school interior that feels organized, durable, and purpose-built for education.
Nalanda School | Banglore
Project Type
Commercial Interior
Location
Bangalore
Project Scope
Commercial Interiors
Design Language
Modern
Property Type
Commercial Project
Project Overview
The design approach is rooted in practical modern institutional planning. The spaces are organized for smooth circulation, easy supervision, and efficient daily use. Visual clutter is minimized to help maintain focus, while the material palette is selected for durability and low maintenance — critical in high-use school environments.
The interiors balance functionality with approachability. Clean lines and simple forms create order, while the overall spatial openness ensures the school environment does not feel rigid or intimidating. Every planning decision supports long-term usability and operational efficiency.
The result is a school interior that feels organized, durable, and purpose-built for education.
Nalanda School | Banglore
Project Type
Commercial Interior
Location
Bangalore
Project Scope
Commercial Interiors
Design Language
Modern
Property Type
Commercial Project
Project Overview
The design approach is rooted in practical modern institutional planning. The spaces are organized for smooth circulation, easy supervision, and efficient daily use. Visual clutter is minimized to help maintain focus, while the material palette is selected for durability and low maintenance — critical in high-use school environments.
The interiors balance functionality with approachability. Clean lines and simple forms create order, while the overall spatial openness ensures the school environment does not feel rigid or intimidating. Every planning decision supports long-term usability and operational efficiency.
The result is a school interior that feels organized, durable, and purpose-built for education.



Start Your Design Consultation
Start Your Design Consultation
Start Your Design Consultation
Share a few details about your home or workspace, and we’ll guide you through the next steps — from understanding your requirements to planning the right design direction.