Denta Properties | Banglore
Project Type
Residential Interior
Location
Bangalore
Project Scope
Interior Design
Design
PPO
Design Language
Modern
Property Type
Commercial Project
Sqft
1,800 ft
Project Overview
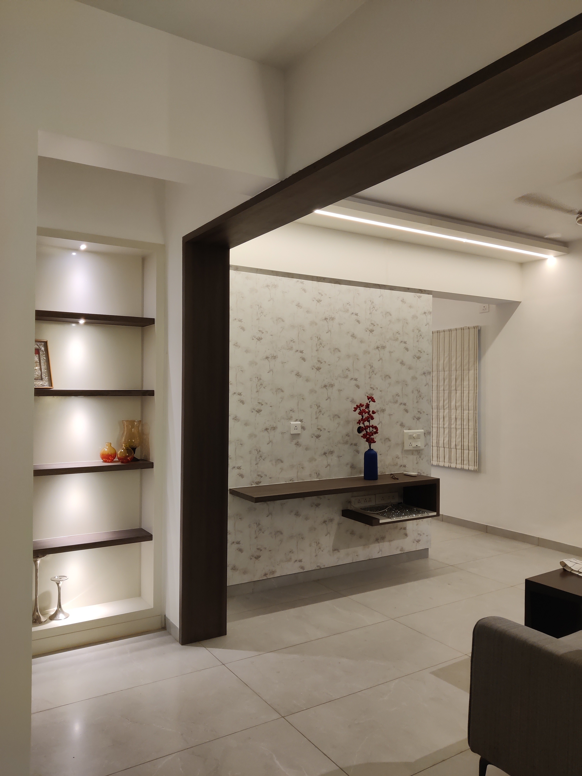
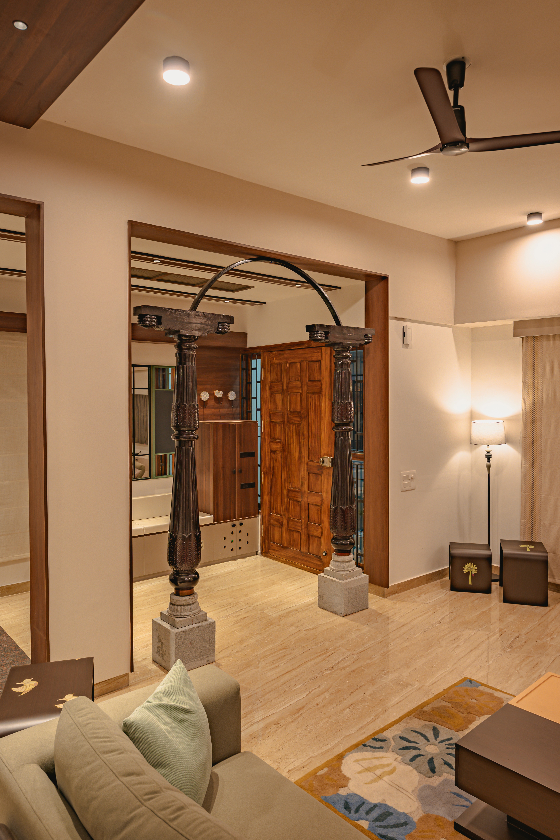
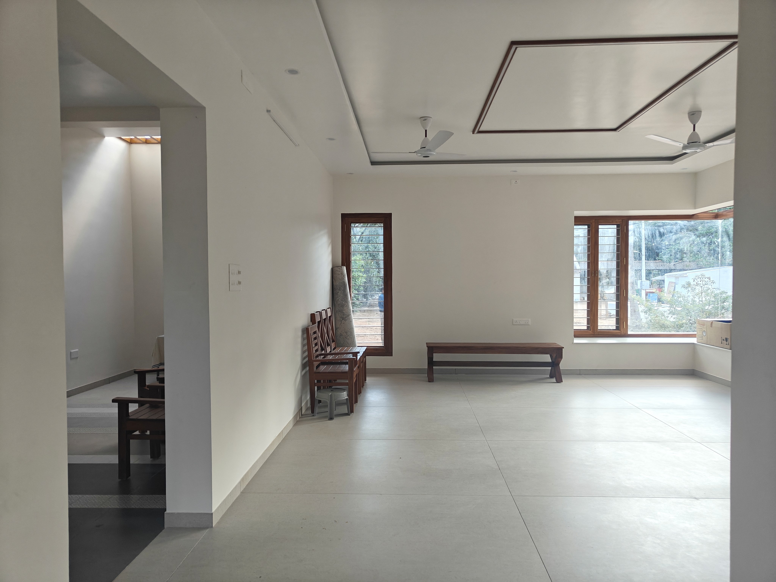
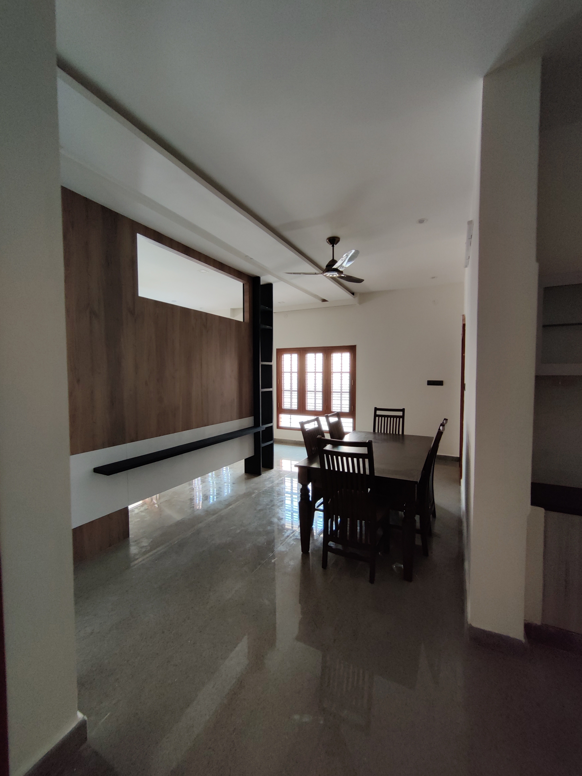
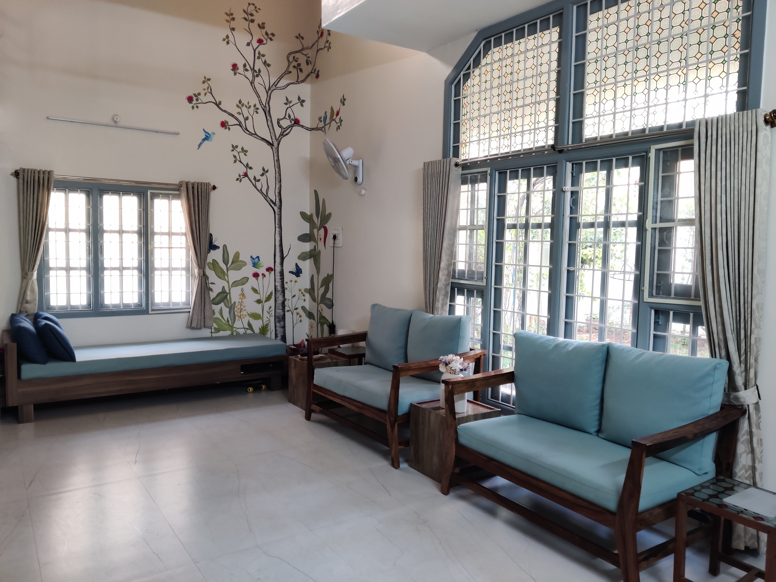
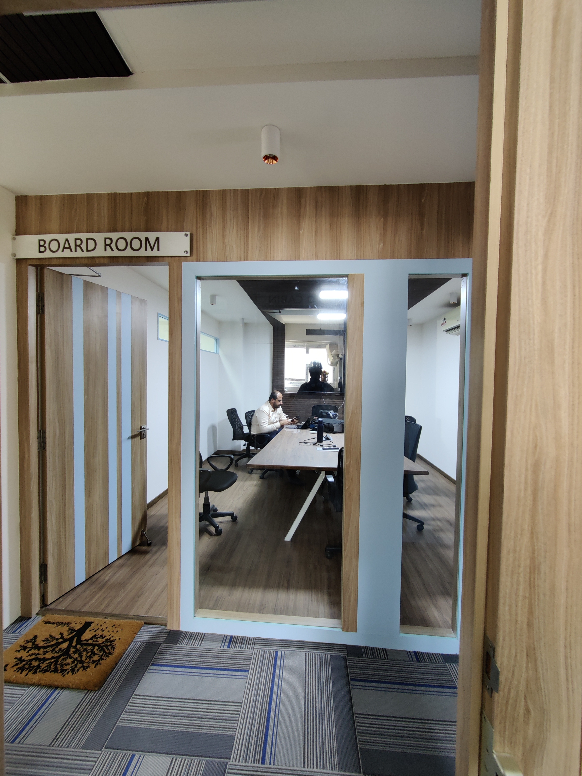
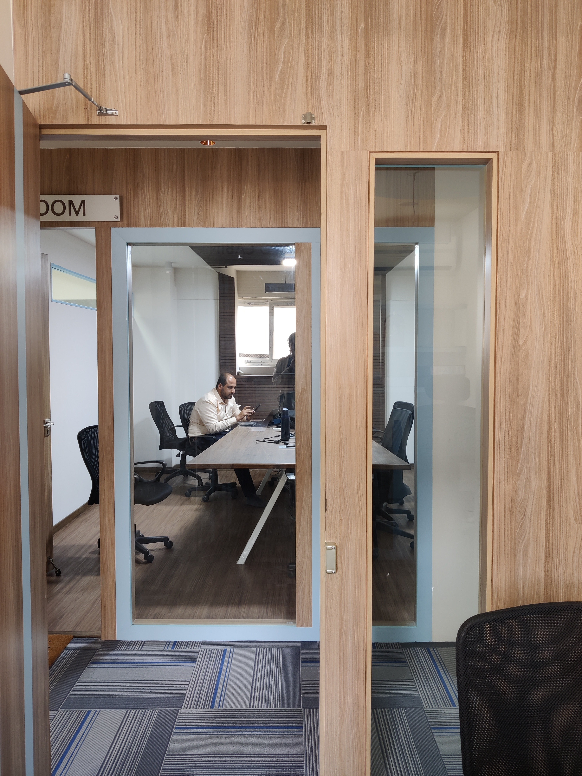
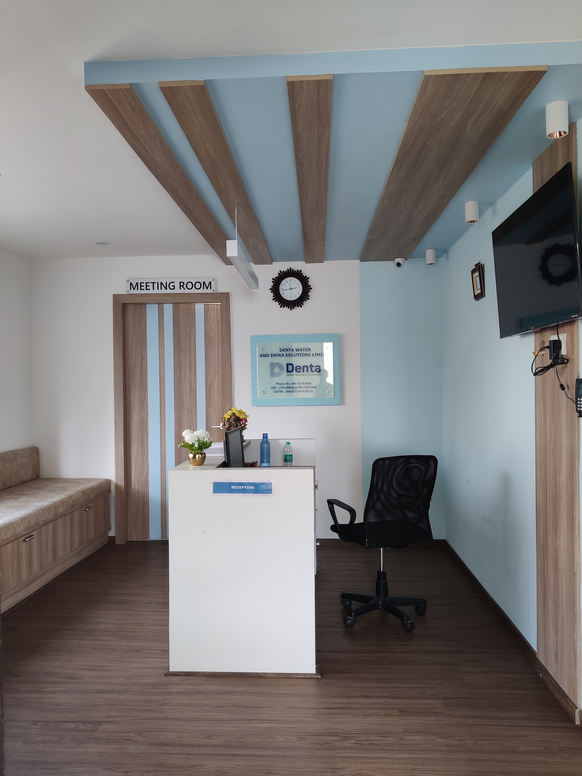
The design strategy focuses on clean corporate modernism with controlled visual accents. The base palette stays neutral and professional, while blue accents are introduced strategically to reinforce brand identity and add visual focus.
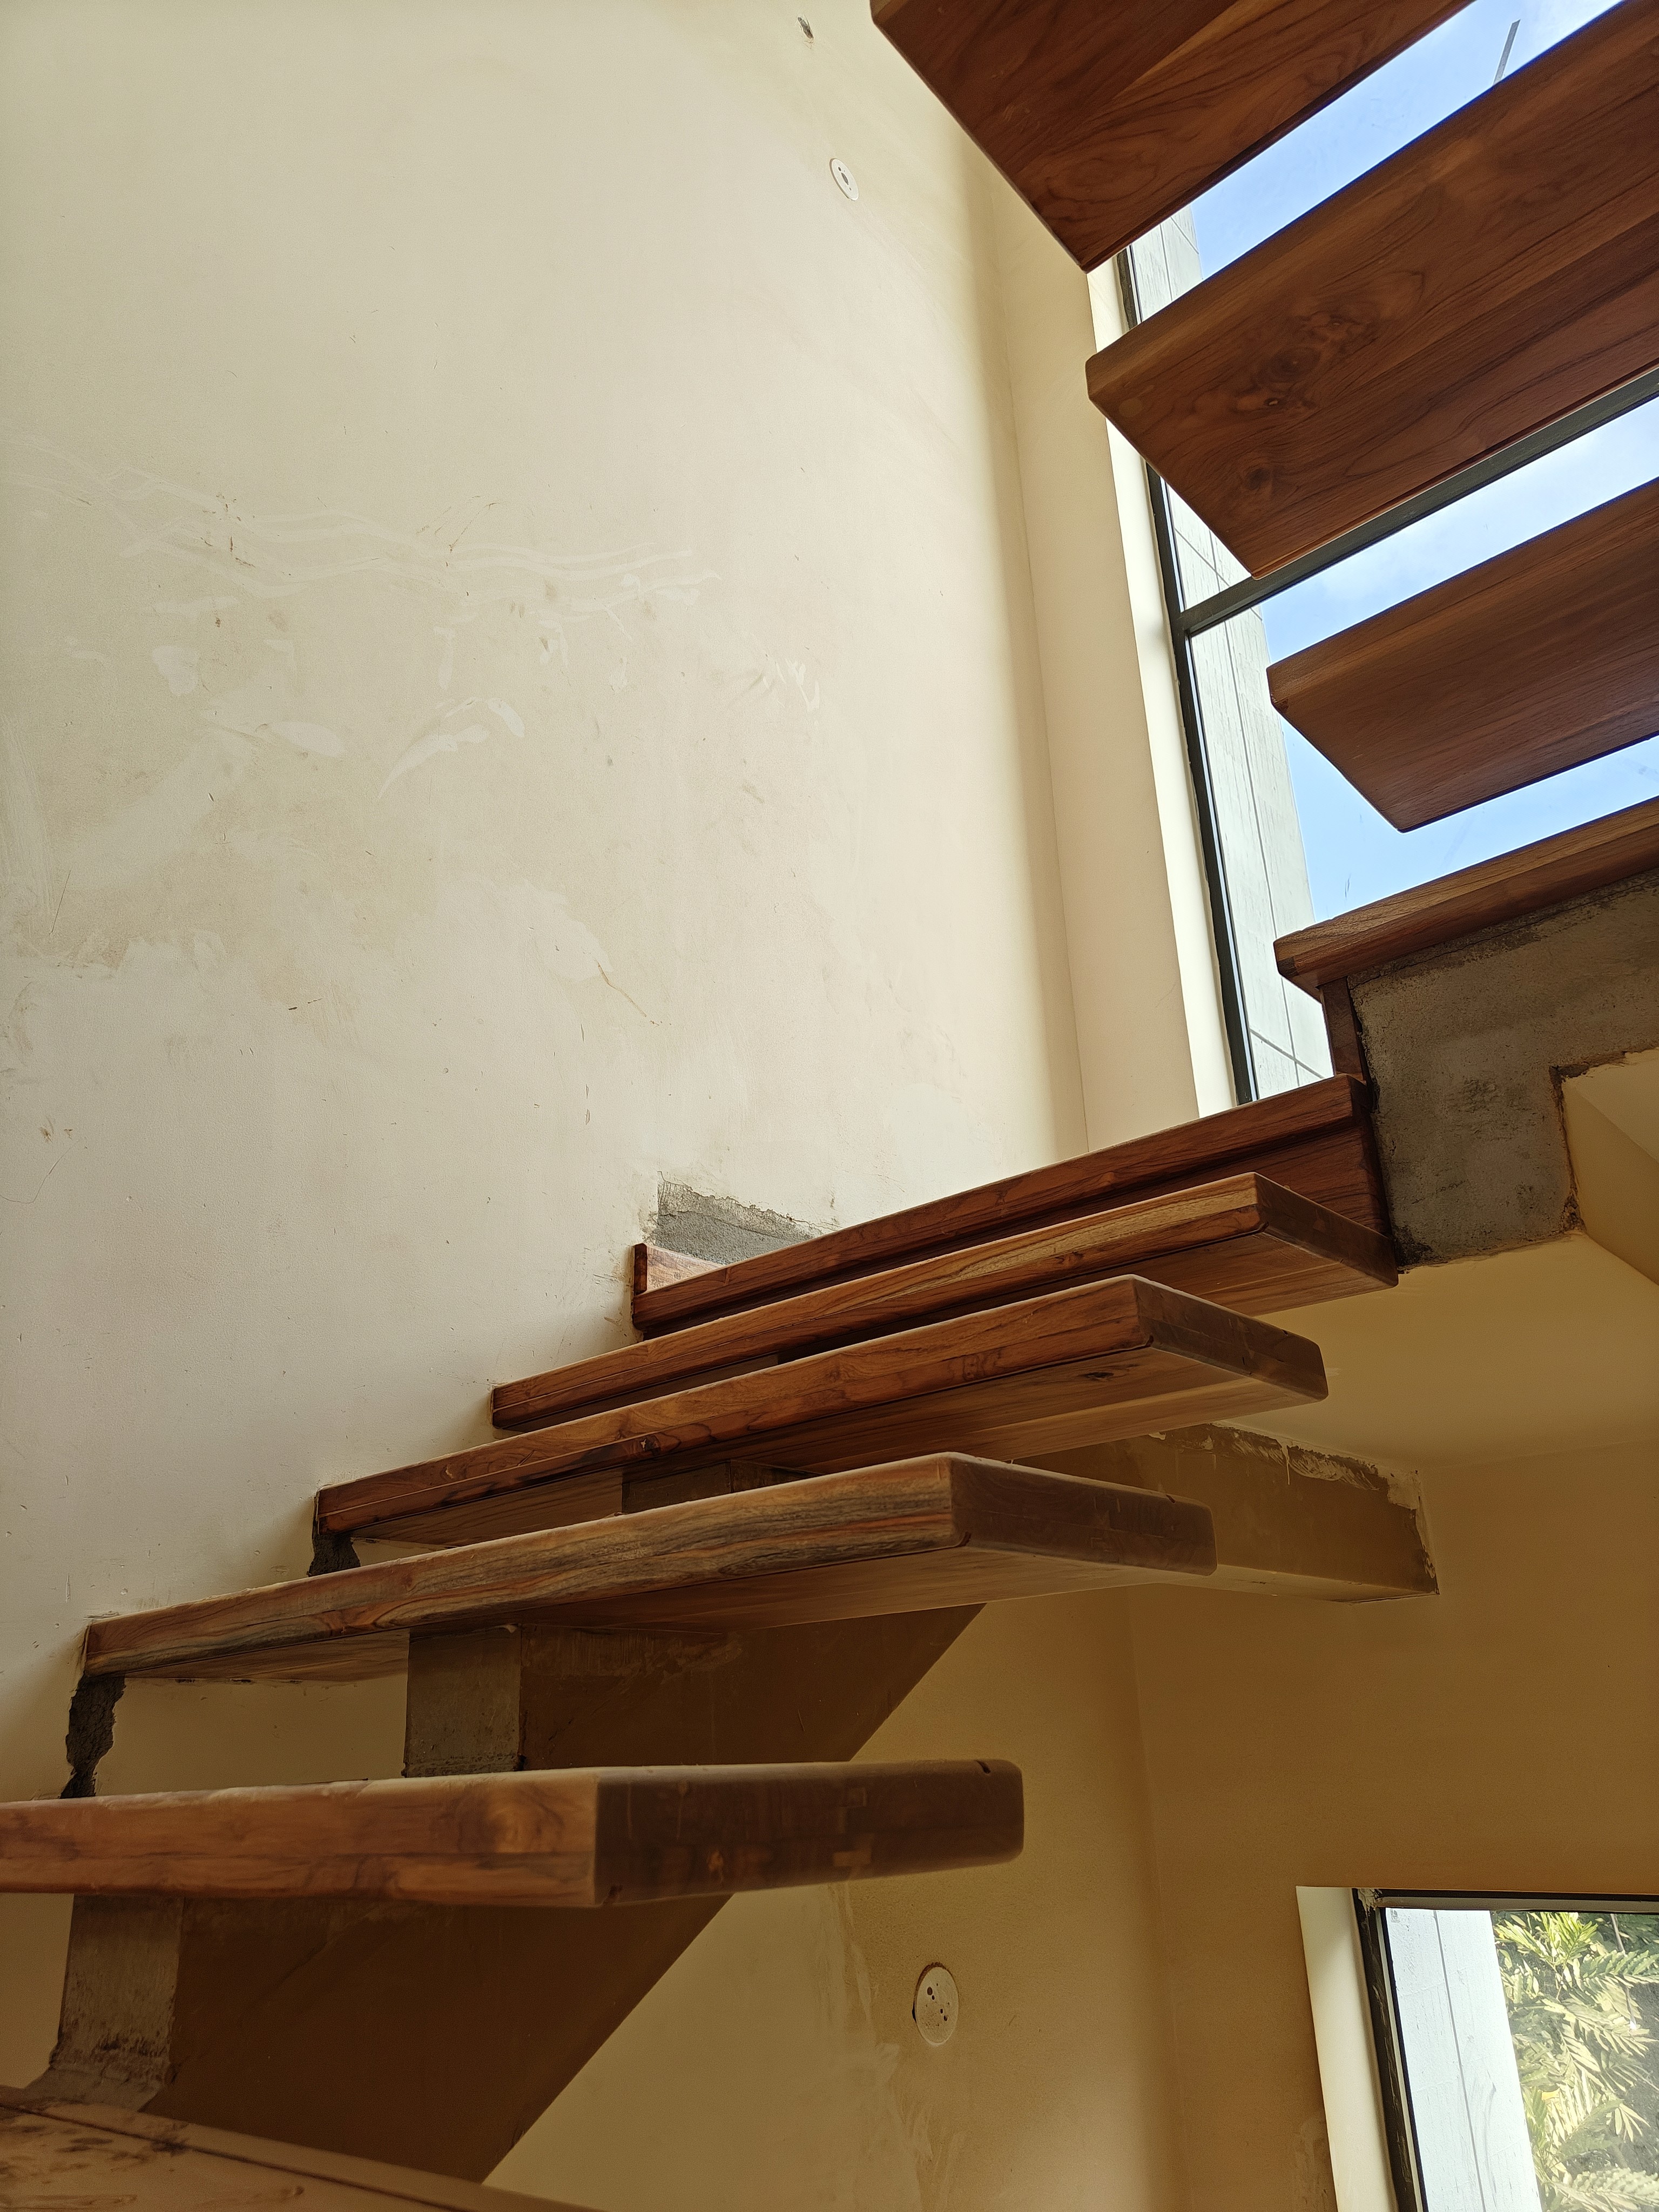
Spatial planning prioritizes clarity and workflow efficiency. Work zones, meeting areas, and circulation paths are organized to support productivity and smooth internal movement. The overall language avoids unnecessary ornamentation and instead leans into sharp lines, balanced proportions, and durable commercial finishes.
The result is a workspace that feels disciplined, credible, and future-ready.
Denta Properties | Banglore
Project Type
Residential Interior
Location
Bangalore
Project Scope
Interior Design
Design
PPO
Design Language
Modern
Property Type
Commercial Project
Sqft
1,800 ft
Project Overview
The design strategy focuses on clean corporate modernism with controlled visual accents. The base palette stays neutral and professional, while blue accents are introduced strategically to reinforce brand identity and add visual focus.
Spatial planning prioritizes clarity and workflow efficiency. Work zones, meeting areas, and circulation paths are organized to support productivity and smooth internal movement. The overall language avoids unnecessary ornamentation and instead leans into sharp lines, balanced proportions, and durable commercial finishes.
The result is a workspace that feels disciplined, credible, and future-ready.
Denta Properties | Banglore
Project Type
Residential Interior
Location
Bangalore
Project Scope
Interior Design
Design
PPO
Design Language
Modern
Property Type
Commercial Project
Sqft
1,800 ft
Project Overview
The design strategy focuses on clean corporate modernism with controlled visual accents. The base palette stays neutral and professional, while blue accents are introduced strategically to reinforce brand identity and add visual focus.
Spatial planning prioritizes clarity and workflow efficiency. Work zones, meeting areas, and circulation paths are organized to support productivity and smooth internal movement. The overall language avoids unnecessary ornamentation and instead leans into sharp lines, balanced proportions, and durable commercial finishes.
The result is a workspace that feels disciplined, credible, and future-ready.





Start Your Design Consultation
Start Your Design Consultation
Start Your Design Consultation
Share a few details about your home or workspace, and we’ll guide you through the next steps — from understanding your requirements to planning the right design direction.